


Gazebo Size Guide: How Much Space Do You Need?
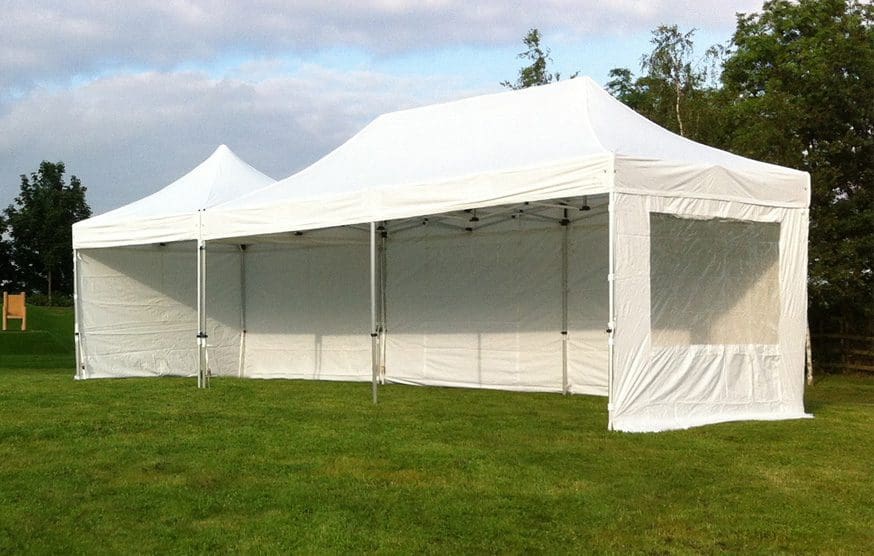
Choosing the right dimensions for your next instant shelter is just as important as selecting the material. If it’s too small, the rain will catch your guests or stock (though for this problem, we have our stock of Gazebo Gutters). If it is too large, you might struggle to squeeze it into your designated market pitch or patio space. Finding the perfect balance ensures you get maximum utility and enjoyment from your investment without any transport or setup headaches.
Whether you’re prepping for trading season or a Summer barbecue, calculating your space requirements early on saves a lot of hassle. Our gazebo size guide will walk you through the standard industry dimensions and common use cases. It also shows you how to pick the ideal footprint for your specific needs.
What Size Gazebo Do I Need?
The quick answer depends entirely on what you plan to shelter and how many people you need to cover. As a general rule of thumb, you should allow around 1m2 of floor space per standing person. Allow 2m2 per head if you plan to set up tables and chairs.
When you try to figure out what size gazebo you need, you should think about your layout rather than just head counts. For example, a standard 3m x 3m model provides 9m2 of total coverage. While on paper that sounds like it would only do 9 people, it’s usually plenty of room for a small garden gathering of up to twelve or an L-shaped market stall configuration with a couple of trestle tables.
Standard and Speciality Dimensions
Understanding the marketplace benchmarks helps you visualise how much room a particular structure will occupy on the ground. Manufacturers build frames to specific footprints. This ensures compatibility with market regulations and standard accessories.
What Is the Standard Size of a Gazebo?
When looking at the industry at large, a 3m x 3m (approximately 10ft x 10ft) footprint is considered the standard. People favour this classic square design because it matches the layout of most UK council-approved market pitches and fits comfortably onto average suburban patios. It strikes the perfect balance between offering generous internal room and remaining manageable for one or two people to set up.
What Is the Smallest Size Gazebo?
If you’re restricted by floor area or vehicle boot capacity, you’ll likely want to know the smallest size gazebo available. The smallest commercial-grade instant shelters typically measure 2m x 2m. These ultra-compact models suit tight trade show booths, small apartment terraces, or mobile valeting businesses where space is at an absolute premium.
Scaled Up Footprints for Large Events
For those managing larger crowds, standard options scale up to 3m x 4.5m, 3m x 6m, or even massive 4m x 8m structures. A 3m x 6m frame will easily host a sit-down dinner for around 15-20 guests. It can also serve as a substantial catering tent. Always remember that larger frameworks naturally mean a longer packed length and heavier lifting during transit.
Specific Use Cases and Spatial Requirements
Beyond simple crowd sizes, certain equipment setups require specific clearance zones to operate safely and comfortably.
What Size of Gazebo for a Hot Tub?
Adding shelter to an outdoor spa is an excellent way to enjoy your garden year-round, but you must measure carefully. When you measure up for your gazebo, don’t just match the exact outer width of the tub itself.
Most standard domestic hot tubs measure between 2m and 2.3m square. Therefore, you will need at least a 3m x 3m structure to give yourself enough clearance. This leaves essential breathing room around the edges for the lid lifter mechanism, steps, and safe entry or exit without scraping against the side walls.
If you have a larger inflatable spa or want space next to it for a towel rack and loungers, we highly recommend stepping up to a 3m x 4.5m or 4m x 4m layout.
Height Restrictions and Planning Rules
It is not just the width and length that matter, but the vertical clearance. Most premium pop-up structures feature adjustable legs. These let you change the head clearance from around 1.9m up to over 2.2m at the valance line. In the UK, temporary structures under 2.5m at the eaves and 4m total height at the roof apex generally do not require planning permission for garden use, provided they do not sit forward of your front house wall.
Shape Efficiency and Surrounding Clearance
When you map out your designated space, the actual shape of the structure plays a key role in how effectively you can use it:
- Square models are popular because they fit neatly into corner zones and look perfectly proportional on most standard square or rectangular stone patios.
- Rectangular frames like a 3m x 6m suit long banquet tables better. They also work well for separating a commercial stall into a dedicated food prep area at the back and a serving zone at the front.
Make sure to leave a buffer zone around the entire outside perimeter of the frame. It’s a common mistake to buy a frame that exactly matches the physical boundaries of a courtyard or fenced lawn.
You need to leave at least 1m of free clearance on all sides of the canopy. This extra breathing room ensures you can safely walk around the structure during installation, attach the sidewall panels securely and properly anchor the guy ropes or leg weight bases without hitting obstacles.
Final Measurement Checks Before You Purchase
Before you make your final choice, we always suggest physically marking out the footprint on your lawn or patio using a tape measure and some string. This simple trick lets you walk around the space. It helps you check door clearances and ensures you will have enough room left to secure your tie-down straps or heavy leg weights safely.
Ready to discover the ultimate blend of premium weather protection and perfect spatial design? Explore our industry-leading range of sizes and purchase your next gazebo from Sun Leisure today.